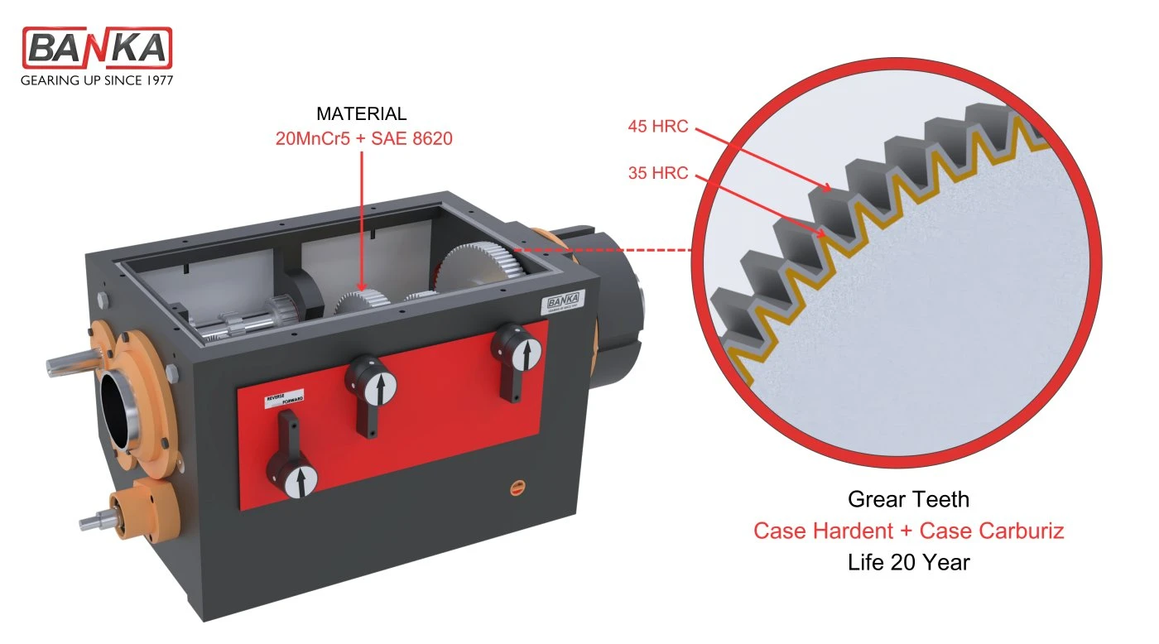
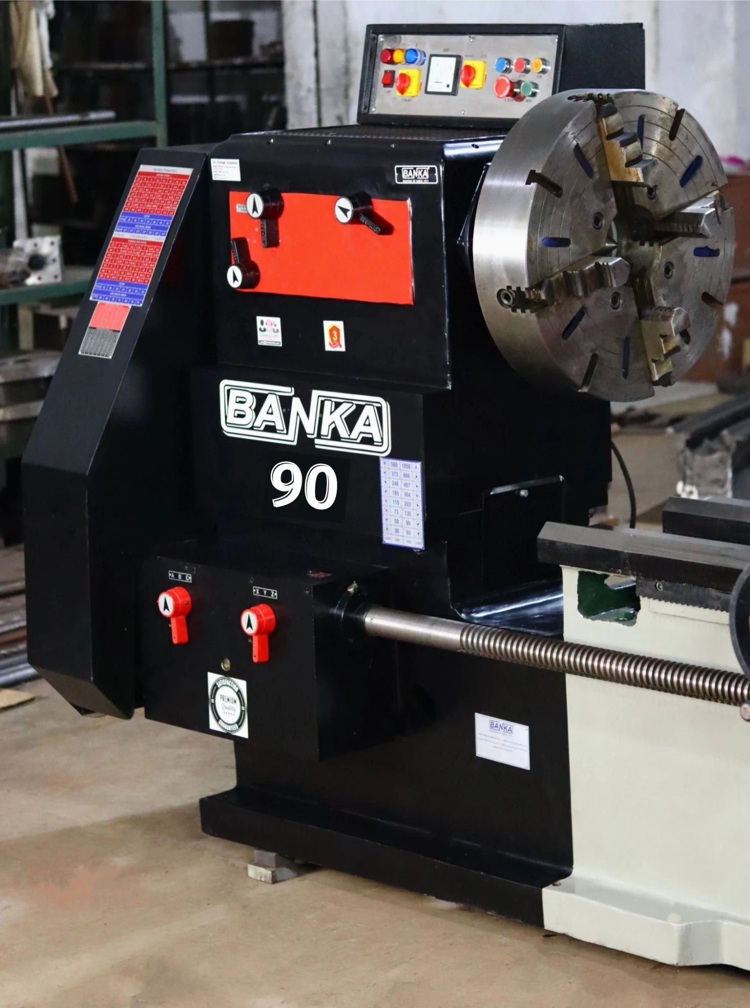
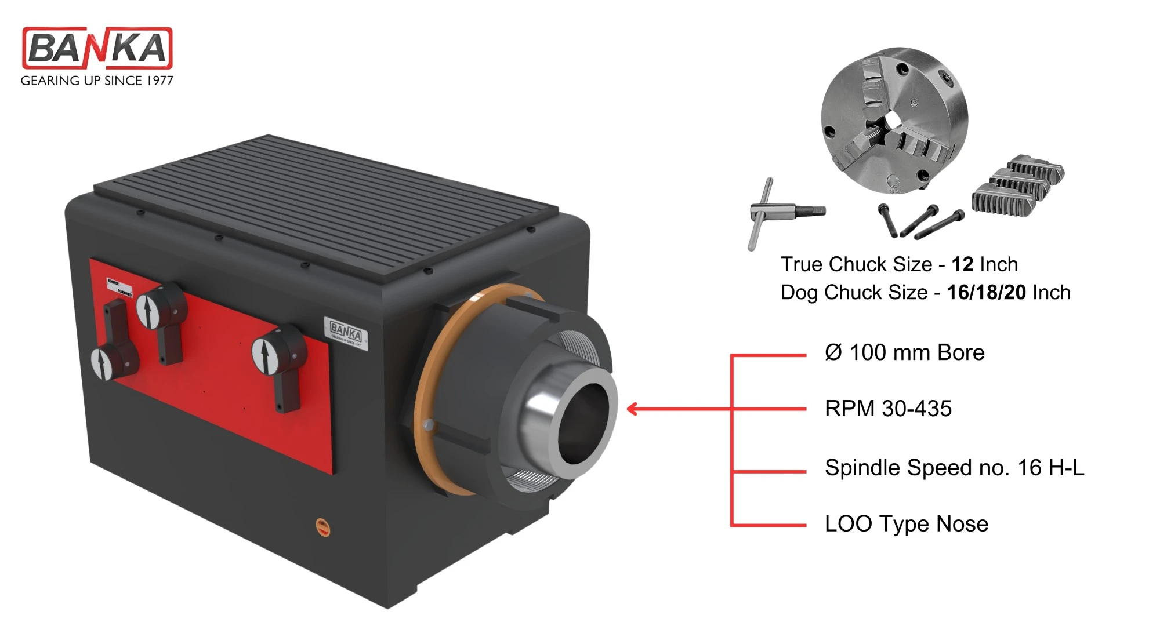
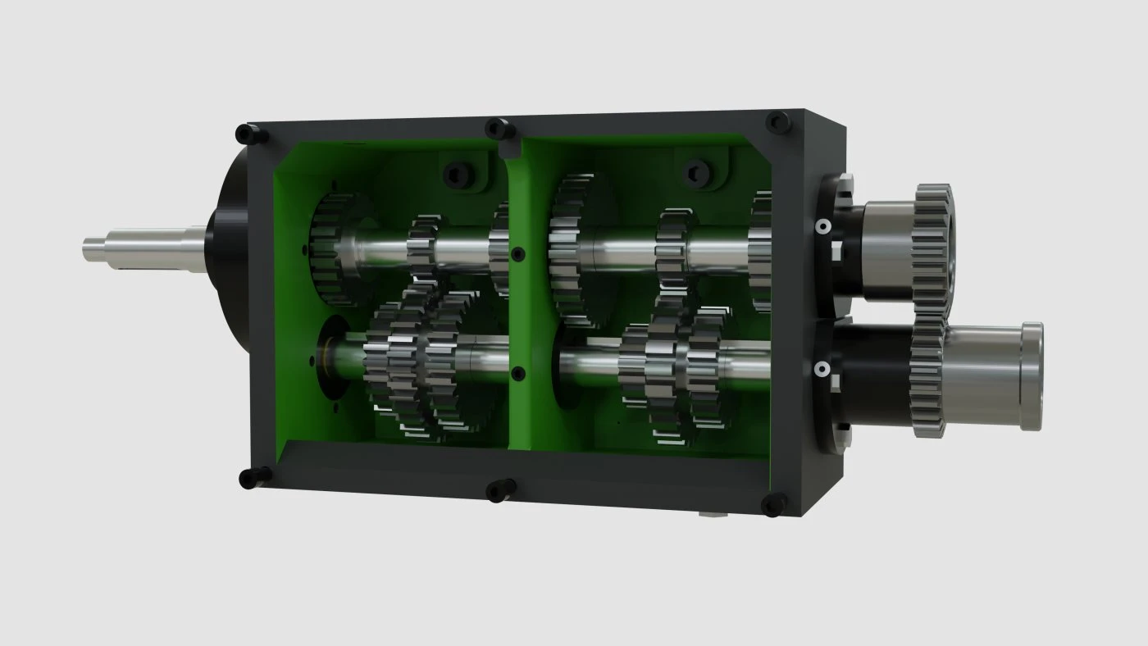
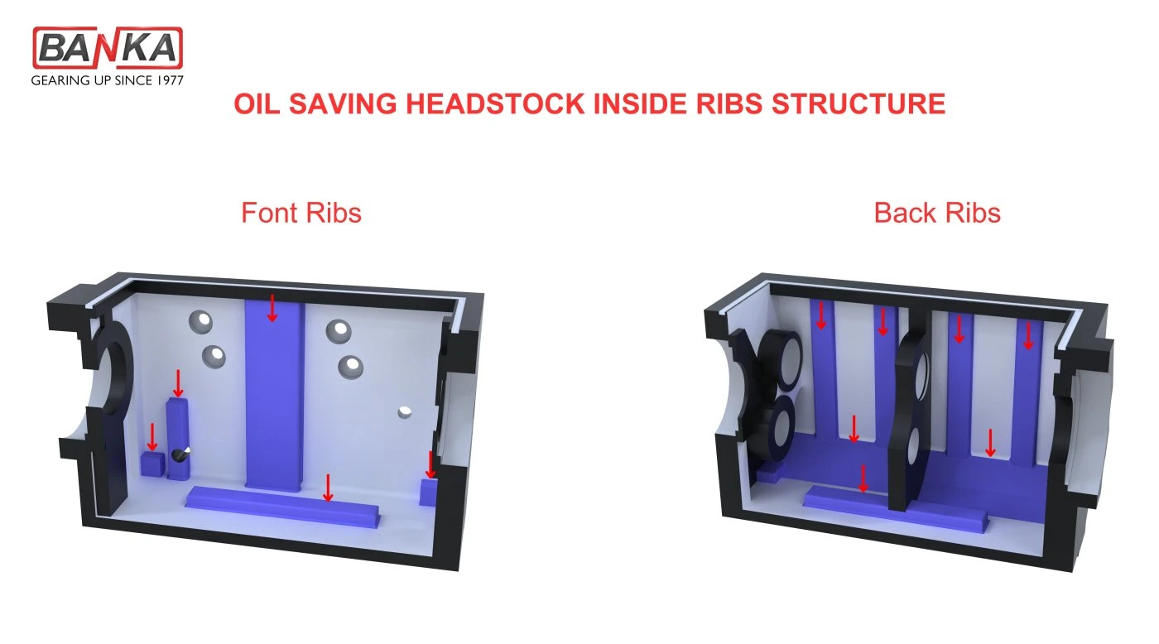
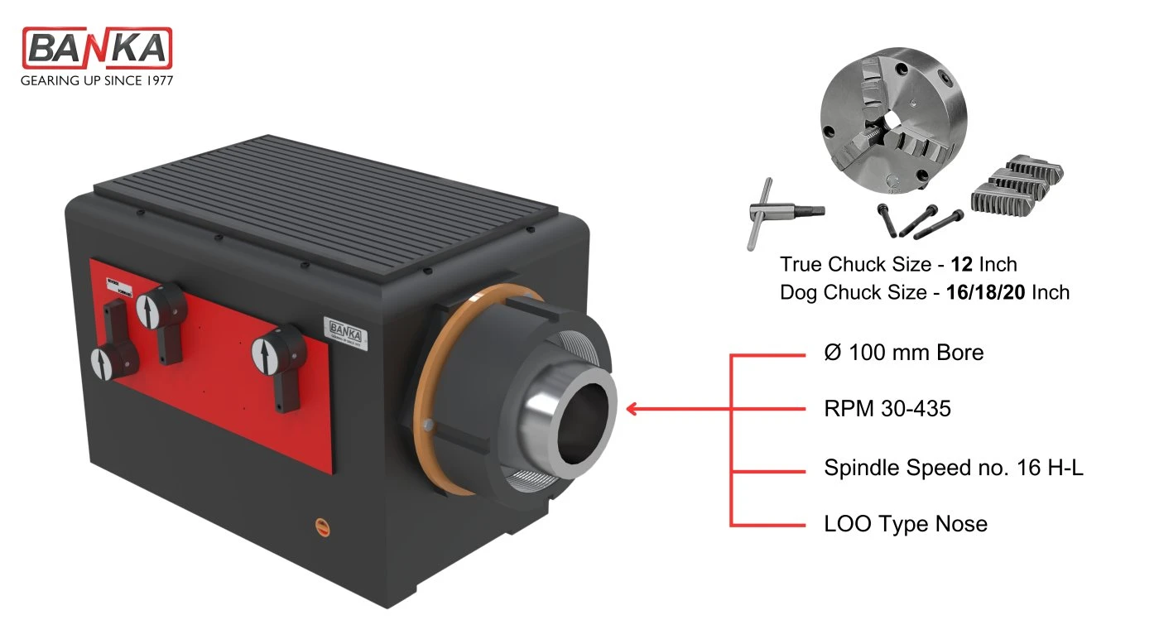
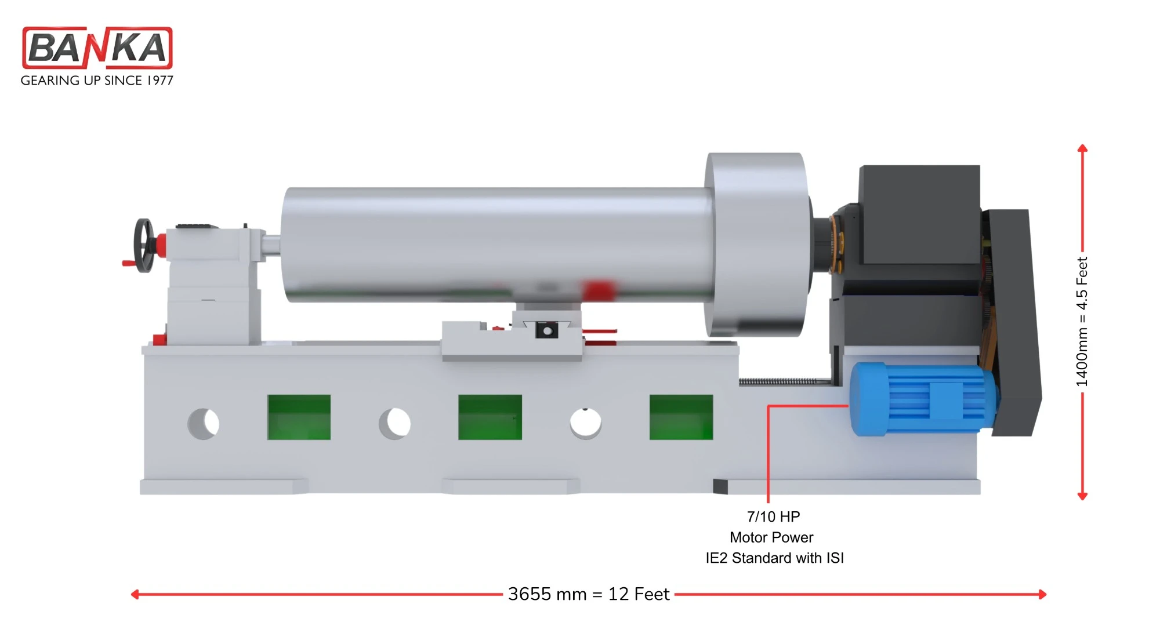
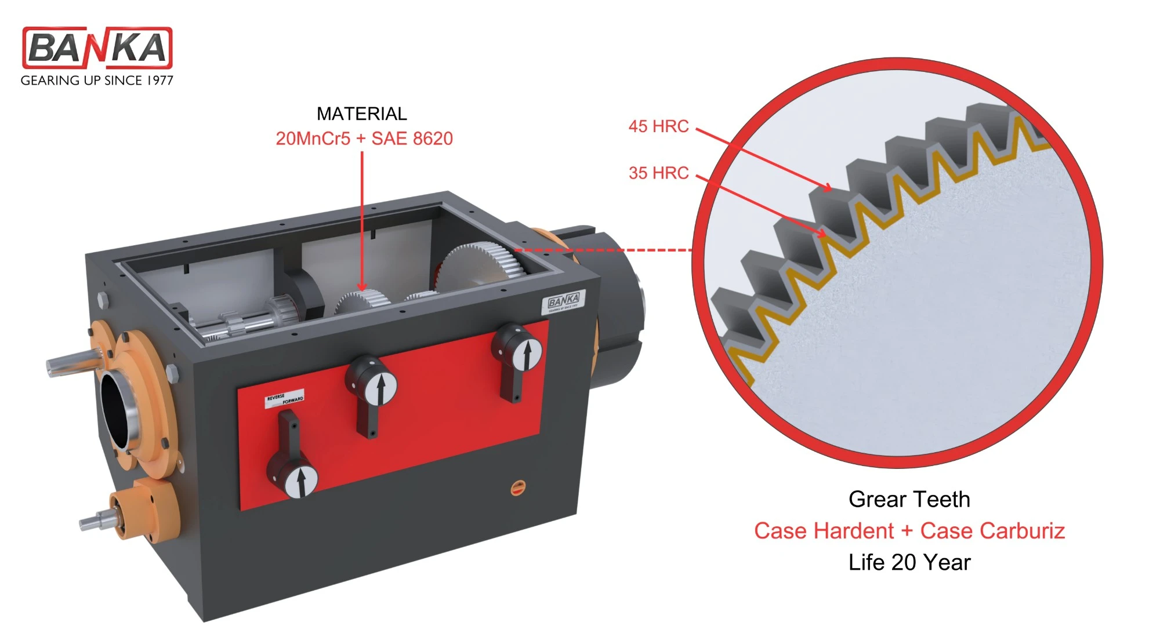
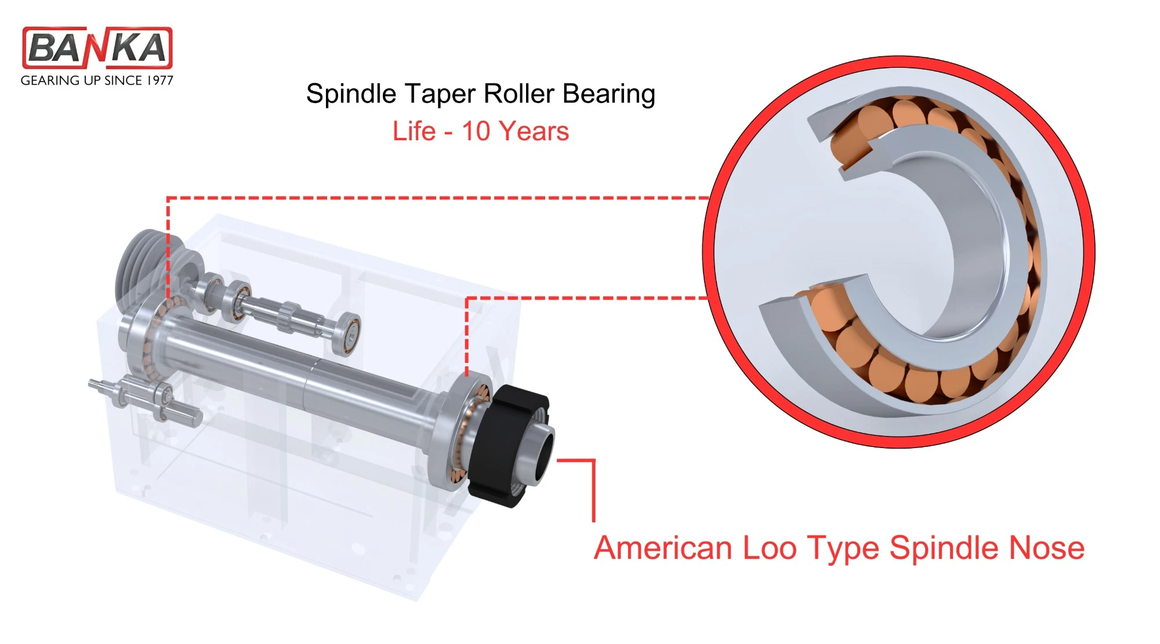
Head Stock: Heavy-duty box headstock design minimizes noise and displacement. Equipped with hardened 20MnCr5 gears and a precision spindle for smooth, reliable and long-lasting performance.
| Parameter | Value |
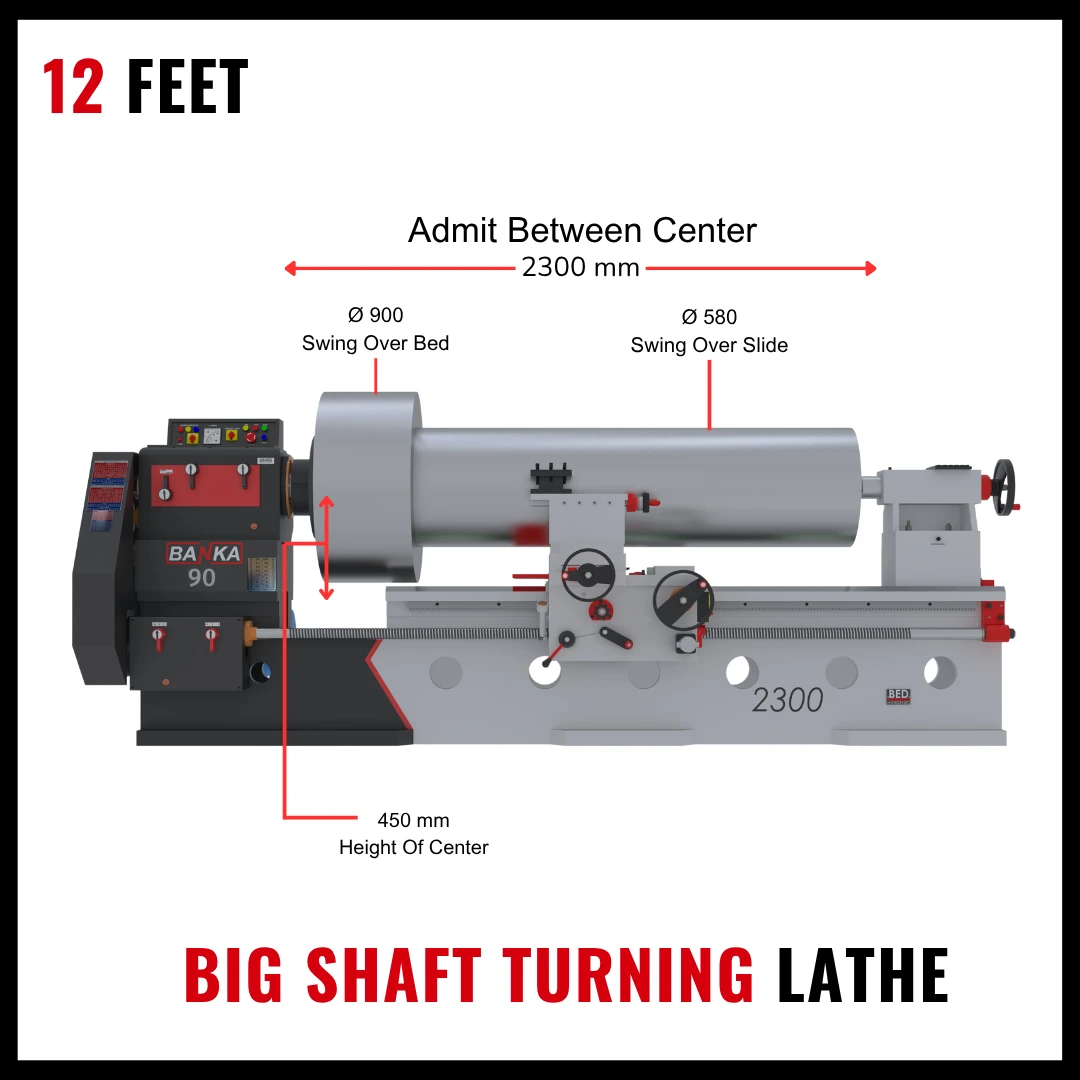
| Bed Length (Feet) | 12 |
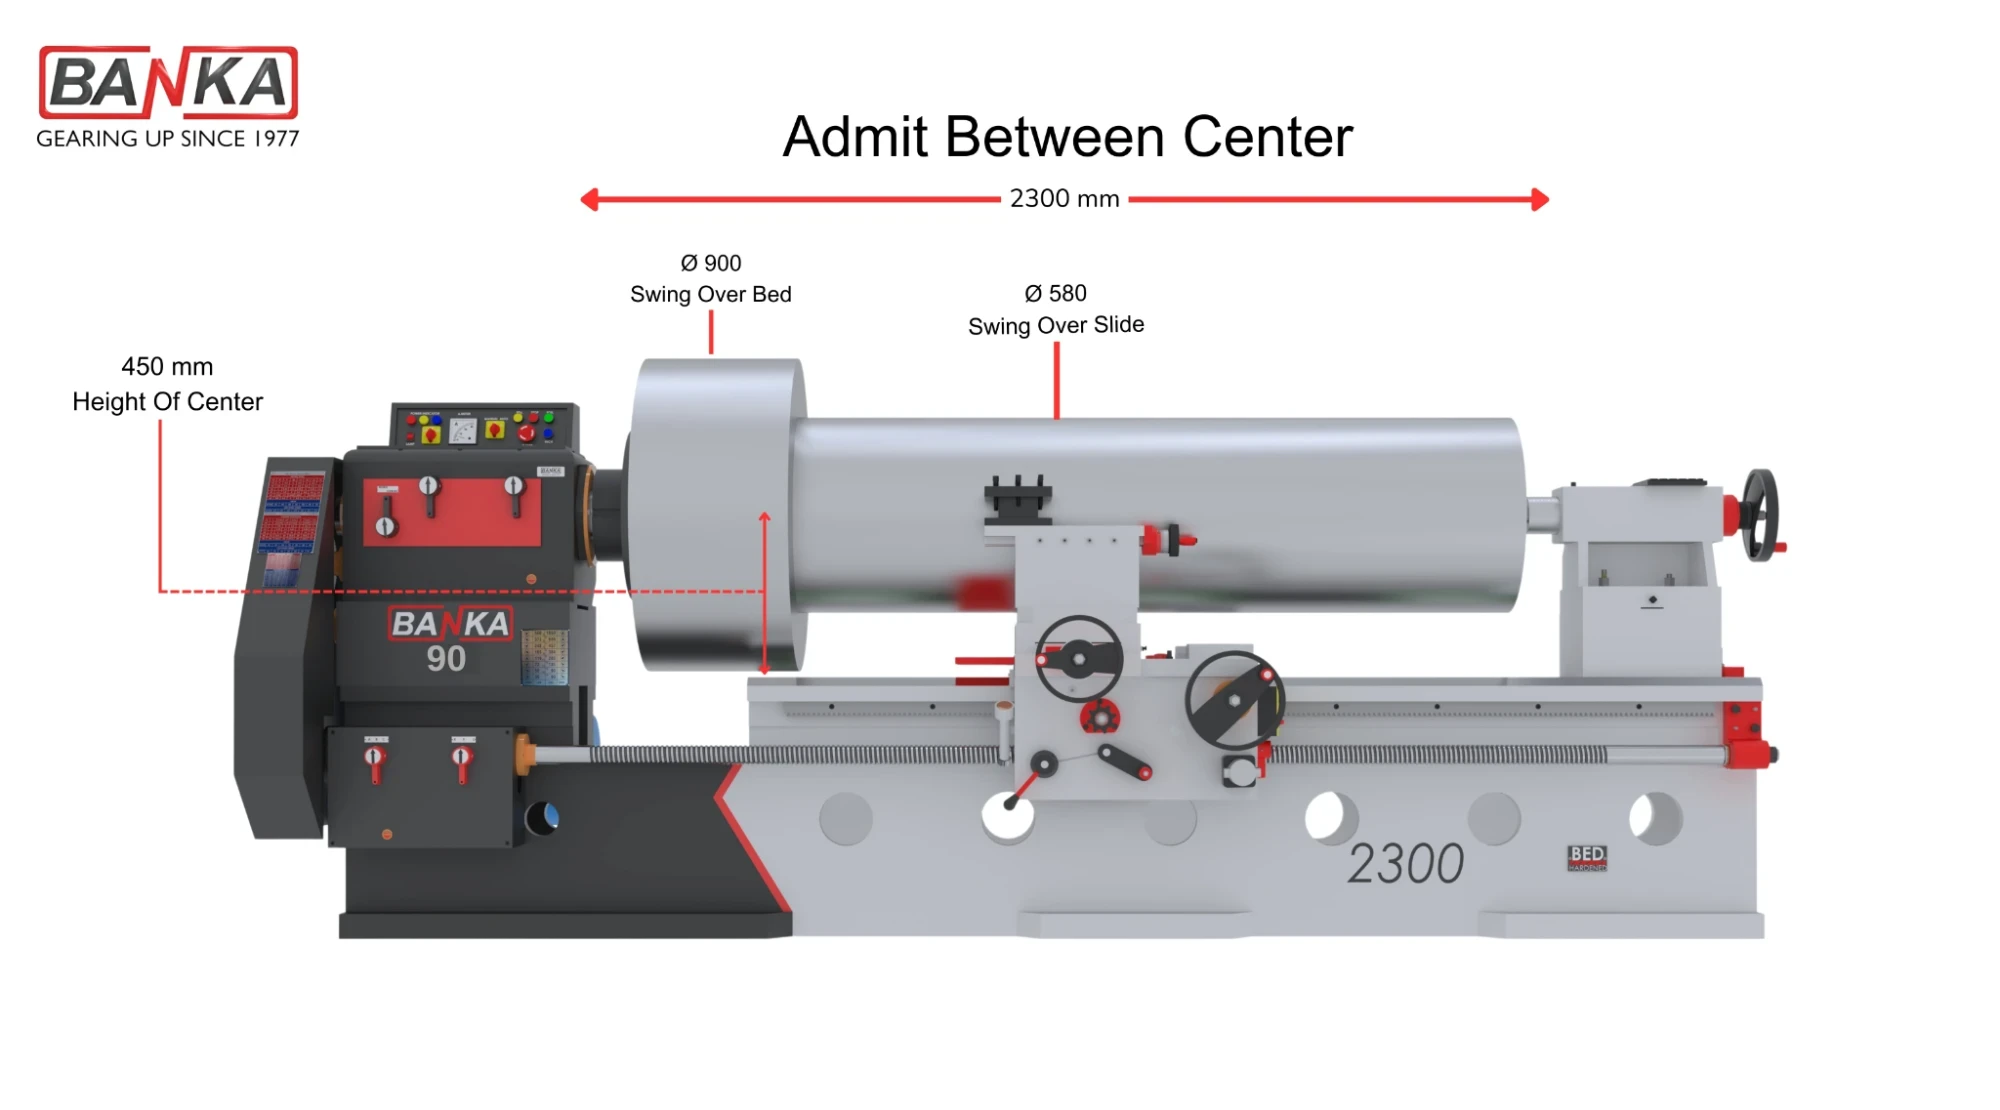
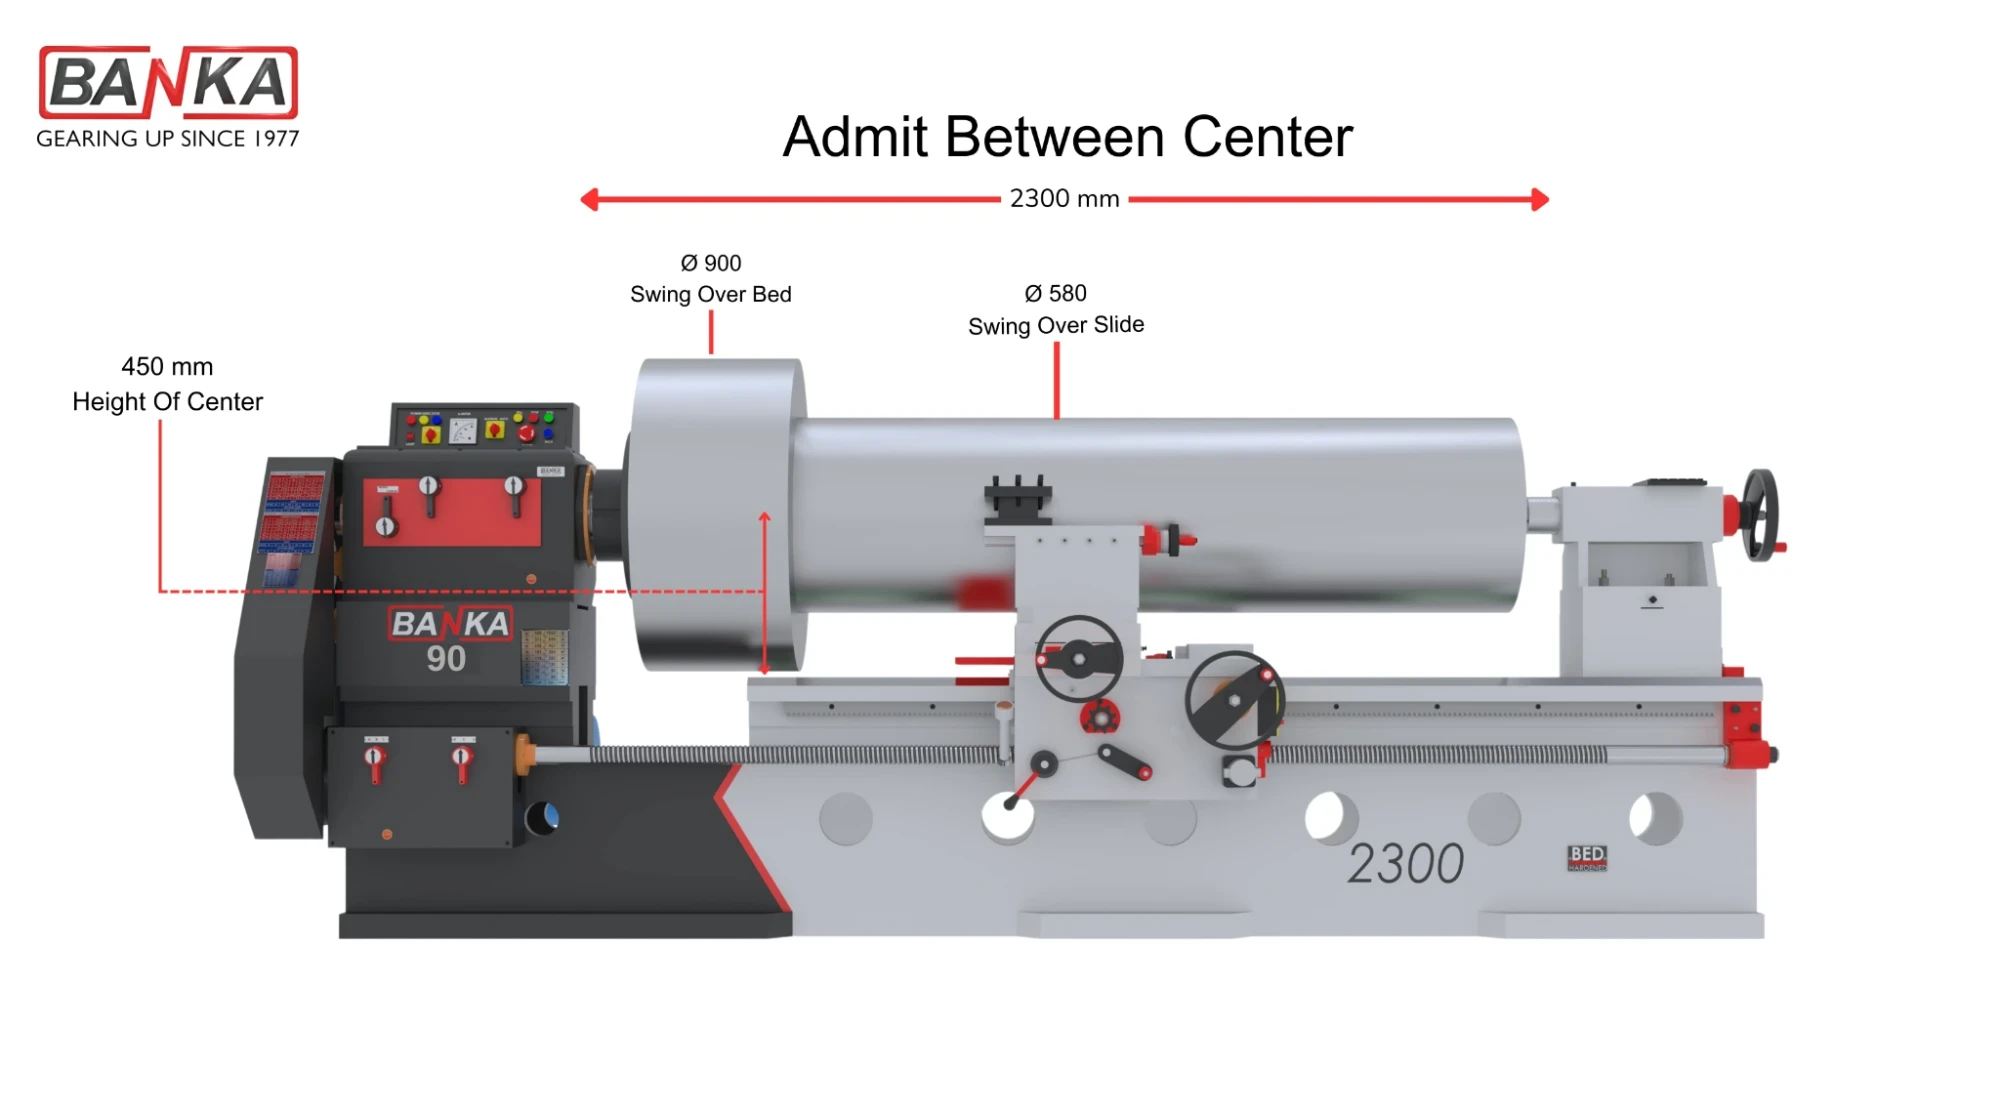
| Admit Between Centers | 2300 mm |
| Main Motor | 7.5 HP |
| Height Of Centers | 450 mm |
| Width Of Bed | 455 mm |
| Swing Over Bed | 900 mm |
| Swing Over Cross Slide | 580 mm |
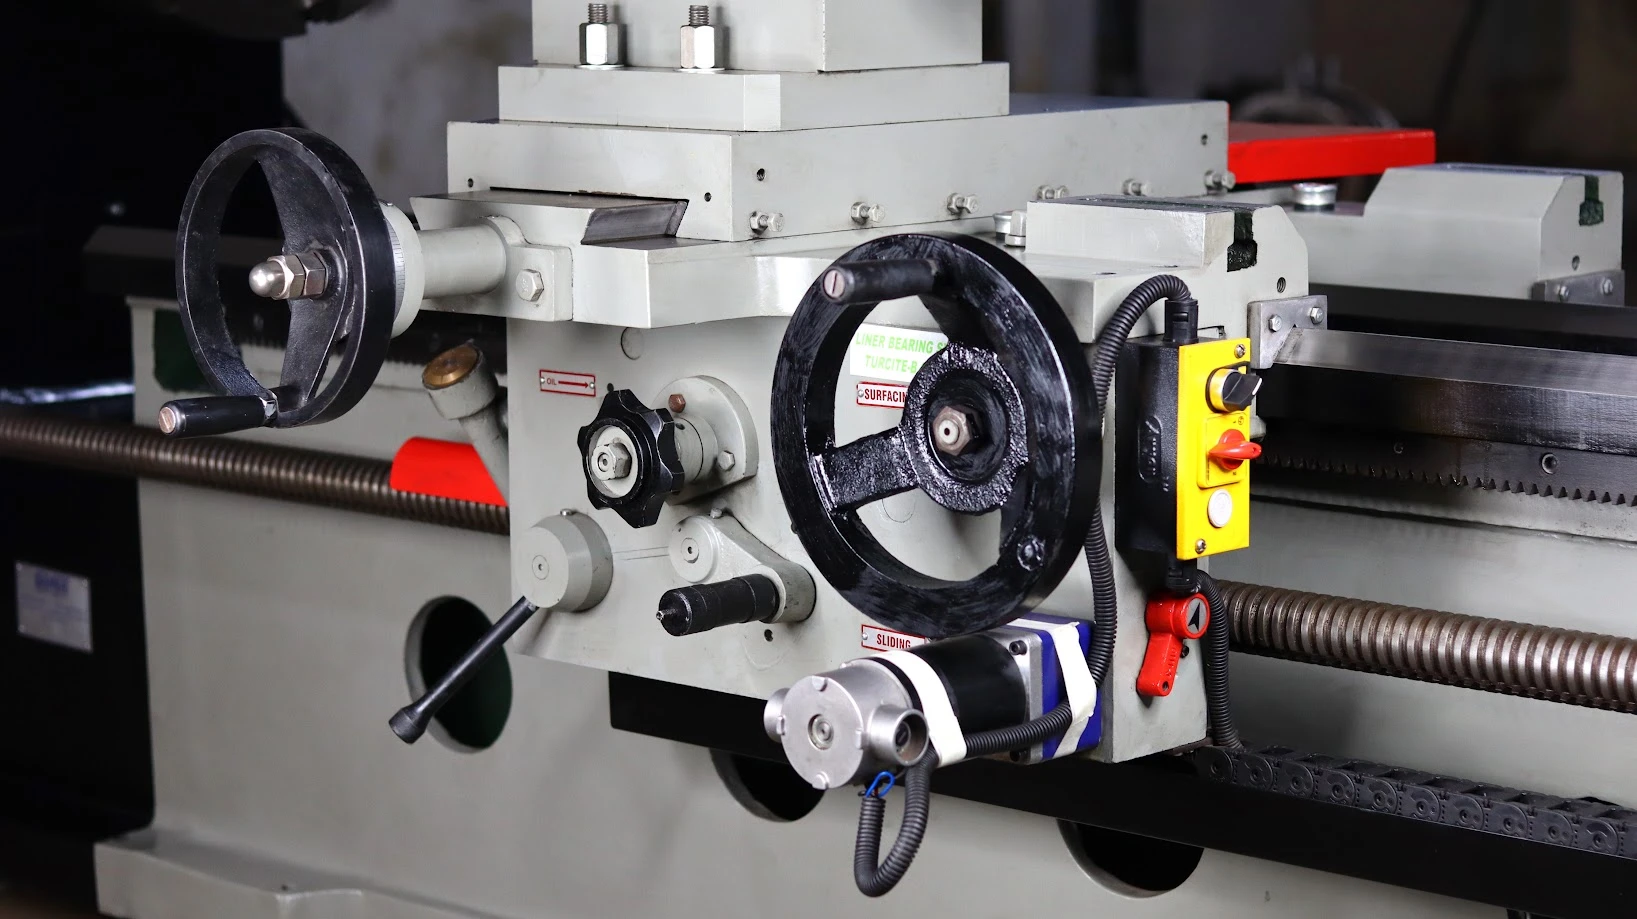
| Cross Slide Travel | 580 mm |
| Top Slide Travel | 250 mm |
| Spindle Bore | 100 mm |
| Spindle Speeds | 16 (H-L) |
| Spindle Nose | LOO Type |
| Spindle Speed Range (RPM) | 30-435 |
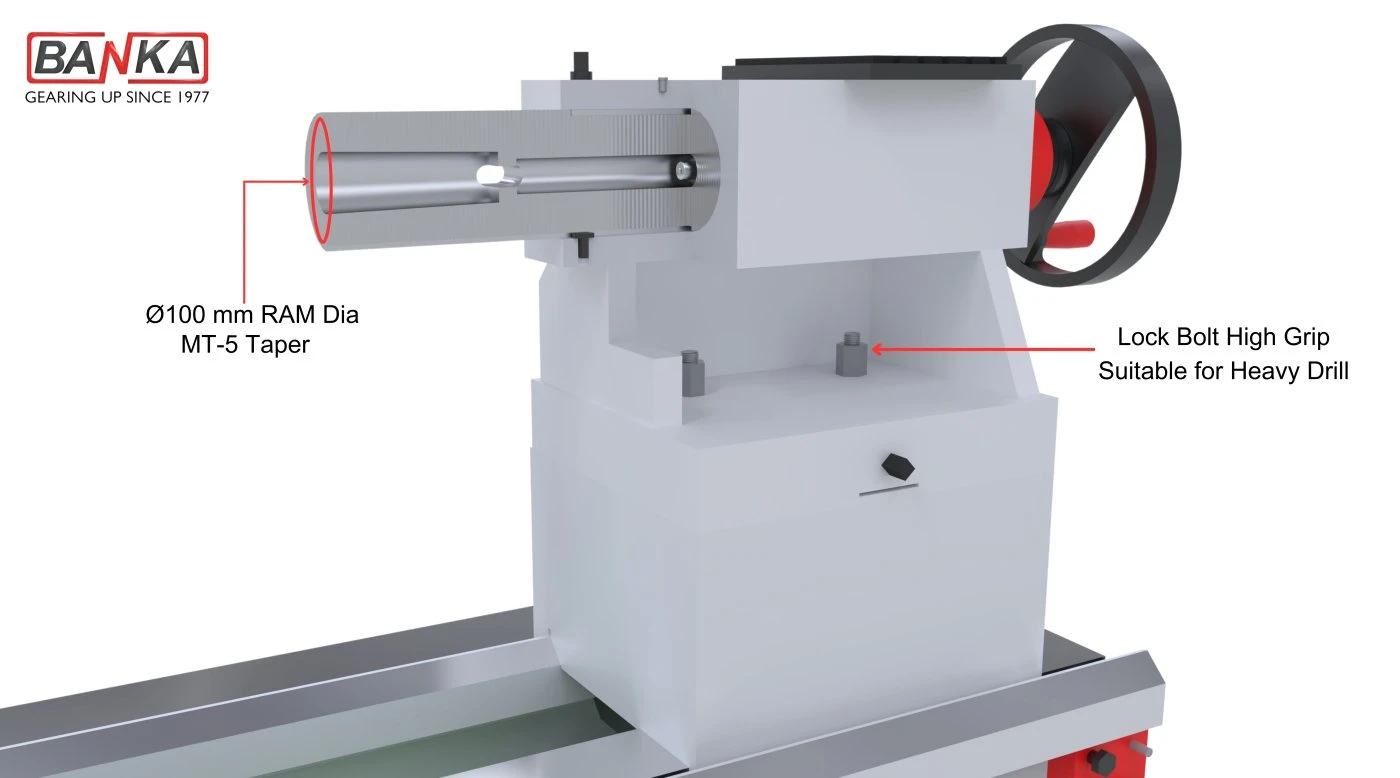
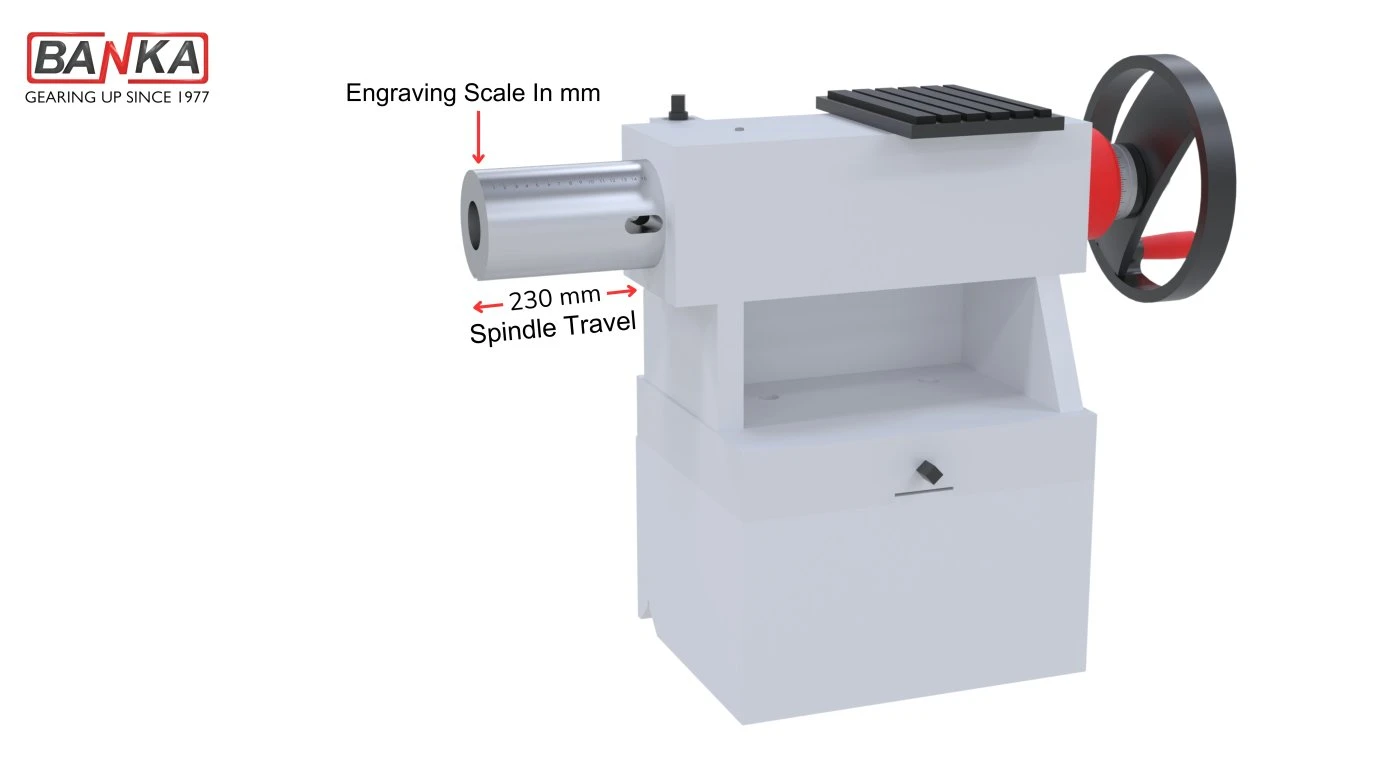
| Quill Diameter / Travel | 100 / 230 mm |
| Tailstock Sleeve | MT5 |
| Tool Shank Size | 40 × 40 mm |
| Longitudinal Feed | No. 60, Range: 0.67-1.167 mm |
| Transverse Feed | No. 60, Range: 0.17-0.292 mm |
| Metric Threads | No. 49, Range: 0.80-14 mm |
| Inch Threads | No. 49, Range: 2.00-35 mm |
| Lead Screw | 2 TPI |
| Approx. Machine Weight | 4000 kg |
Step-by-Step Quality Control
Every lathe undergoes a systematic manufacturing and inspection process to maintain machining accuracy, reliability, and consistent quality.
Precision Flatness Testing
Straight edges are used to inspect the flatness and straightness of machined surfaces for better alignment and accuracy.
Accurate Machine Leveling
Precision spirit levels check machine alignment in two axes, supporting stable operation and consistent machining results.
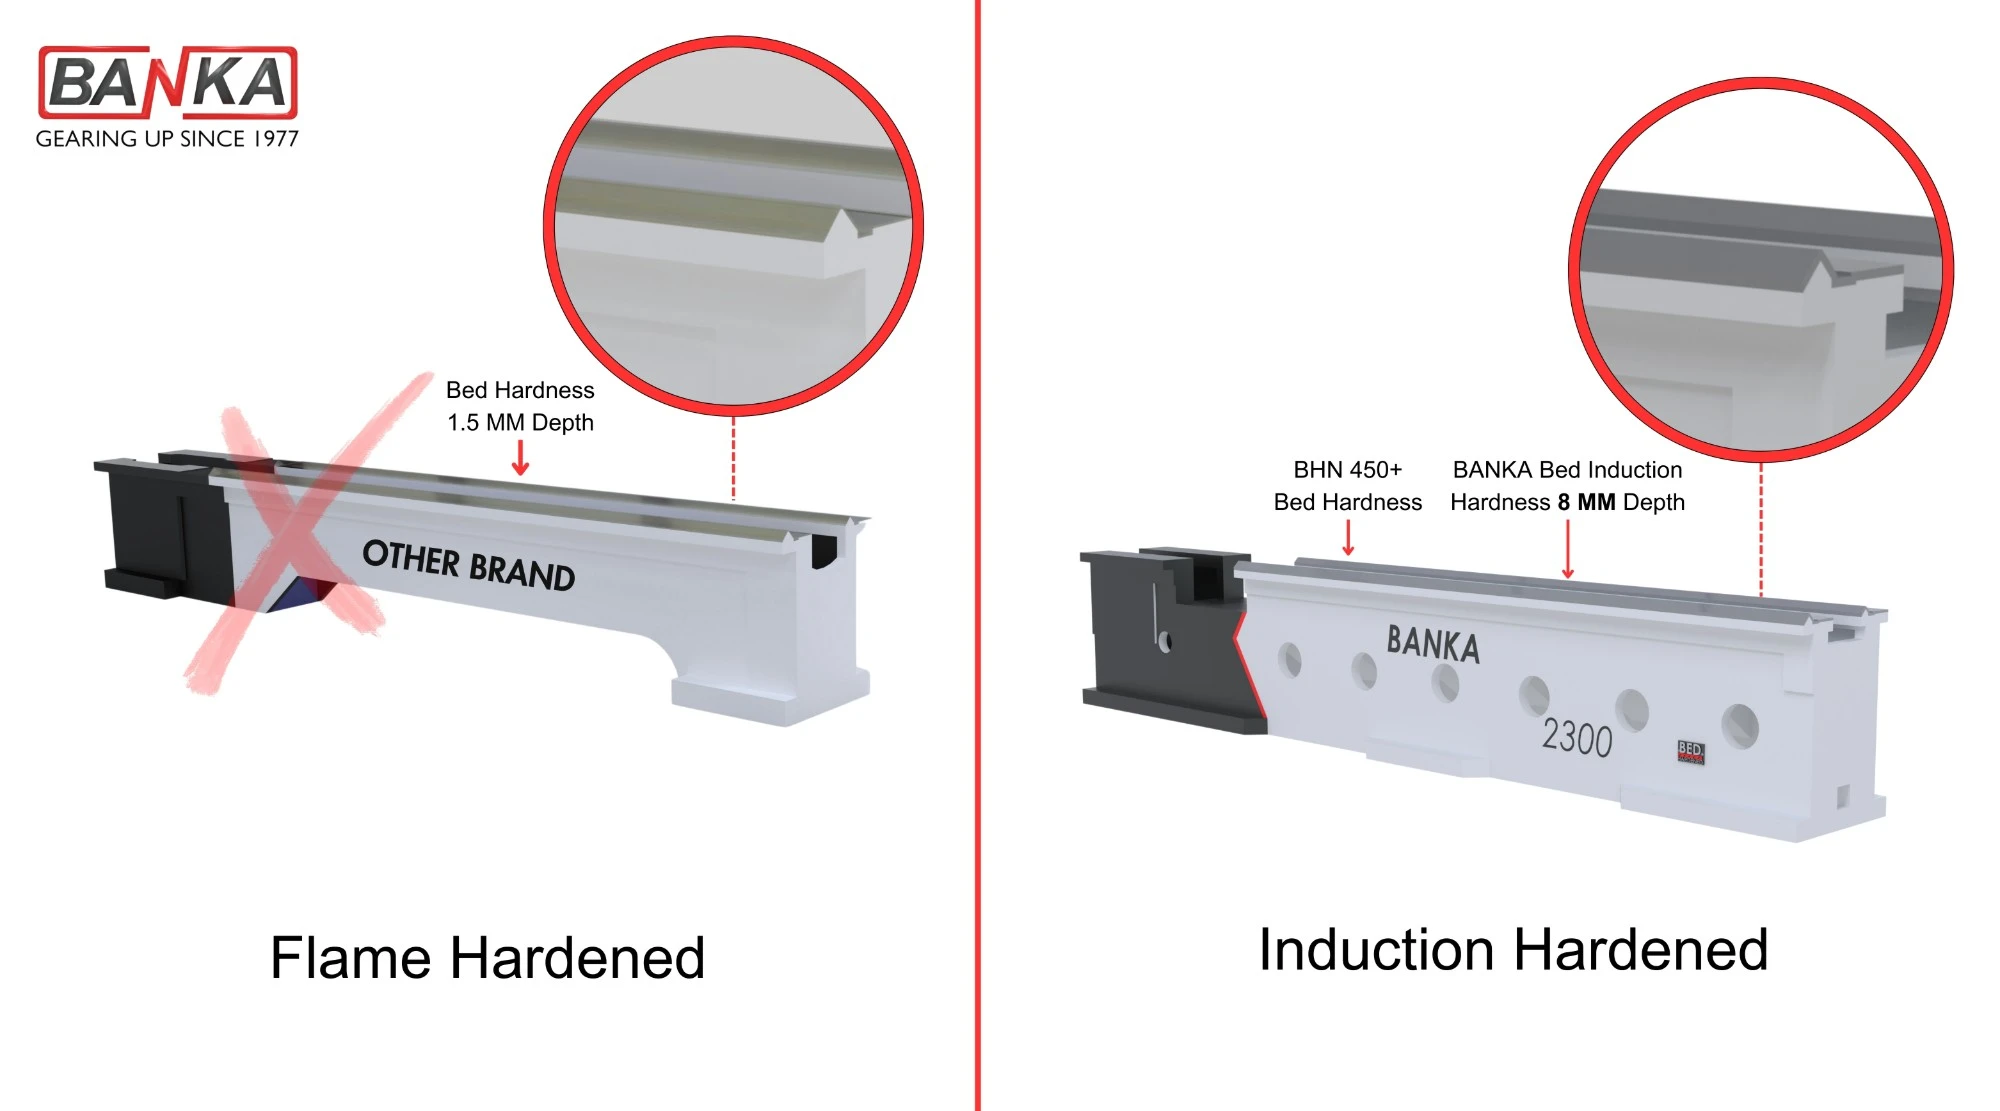
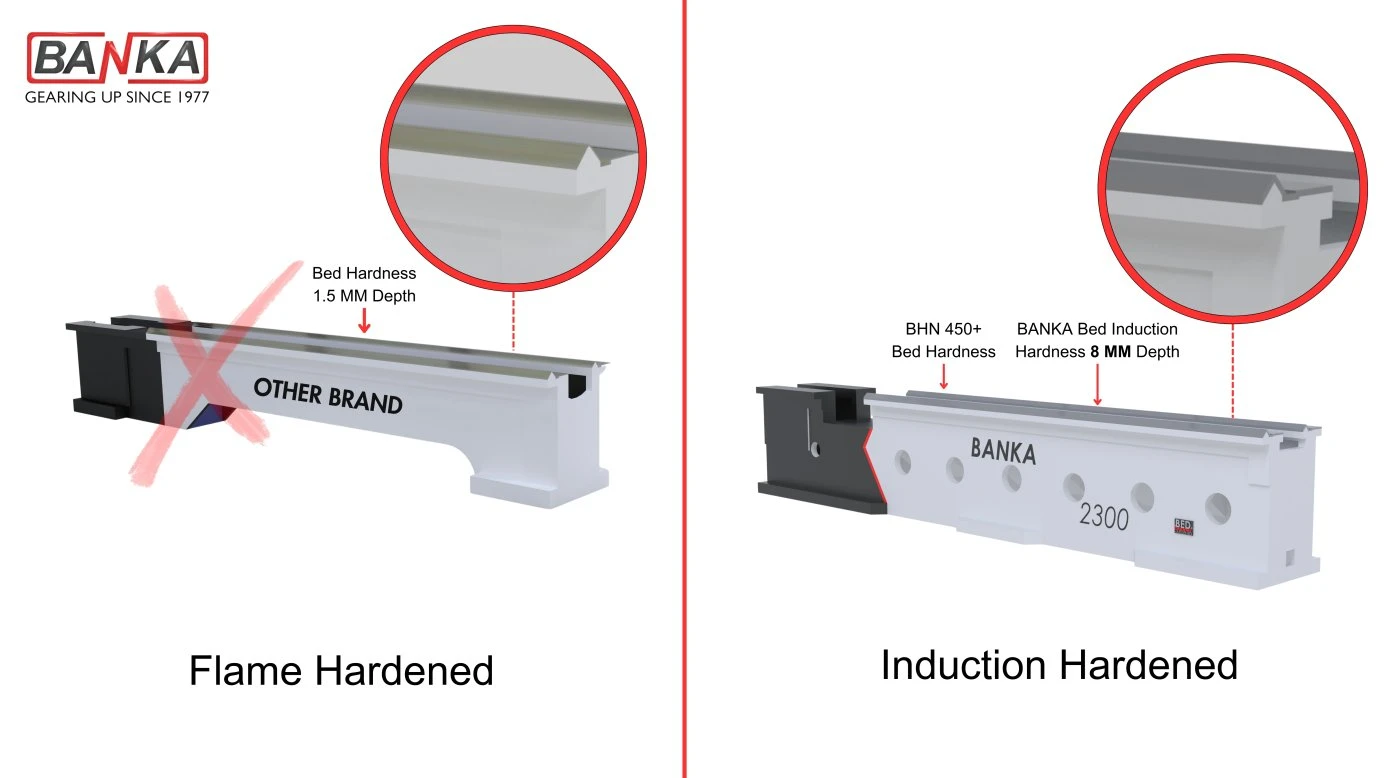
Bed Hardness up to 400 BHN
Bed hardness is tested using a BHN hardness tester to ensure durability and wear resistance, as specified in the provided quality process.
Spindle Speed Testing
Tachometers measure spindle RPM to verify rotational speed and ensure it matches the required operating specifications.
Low Operating Noise
Decibel meters are used to measure machine noise levels. BANKA states that its machines operate below 85 dB.
Precision Component Measurement
Dial indicators and micrometers help inspect machined components for dimensional accuracy and consistency.
Accurate Thread Pitch Testing
Special screw thread testers check thread pitch accuracy to support reliable threading operations.
Indian Standard-Based Inspection
Quality checks use precision measuring instruments and the stated Indian Standard testing procedures to verify machine performance.
Reliable Machining Performance
Combining systematic inspection, precision measurement, and controlled manufacturing processes helps maintain machine quality and dependable performance.

What sets BANKA MACHINE apart.



15-DAY RETURN POLICY from the date of delivery, subject to the following conditions:

Explore more machines and accessories from our range.

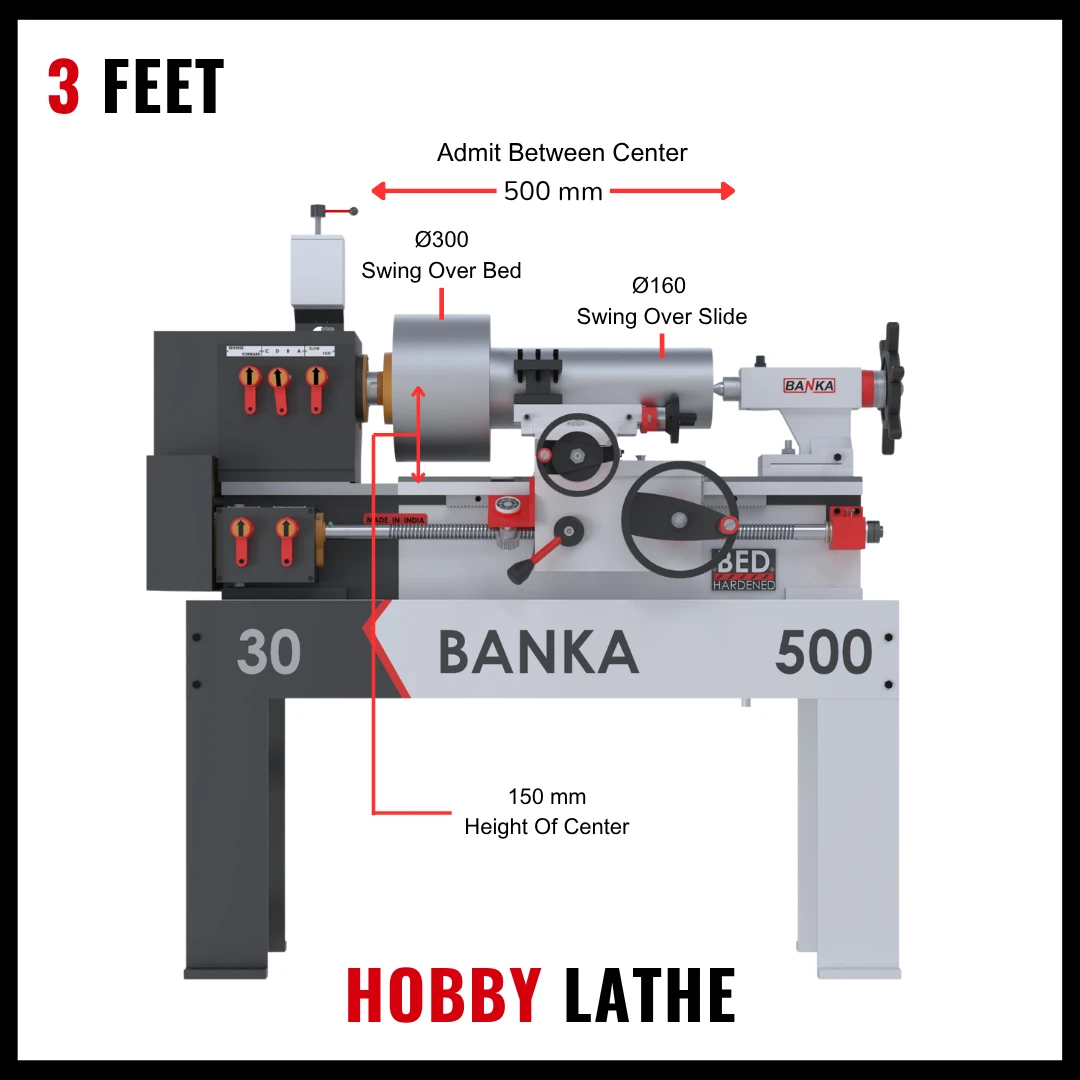
₹95,000
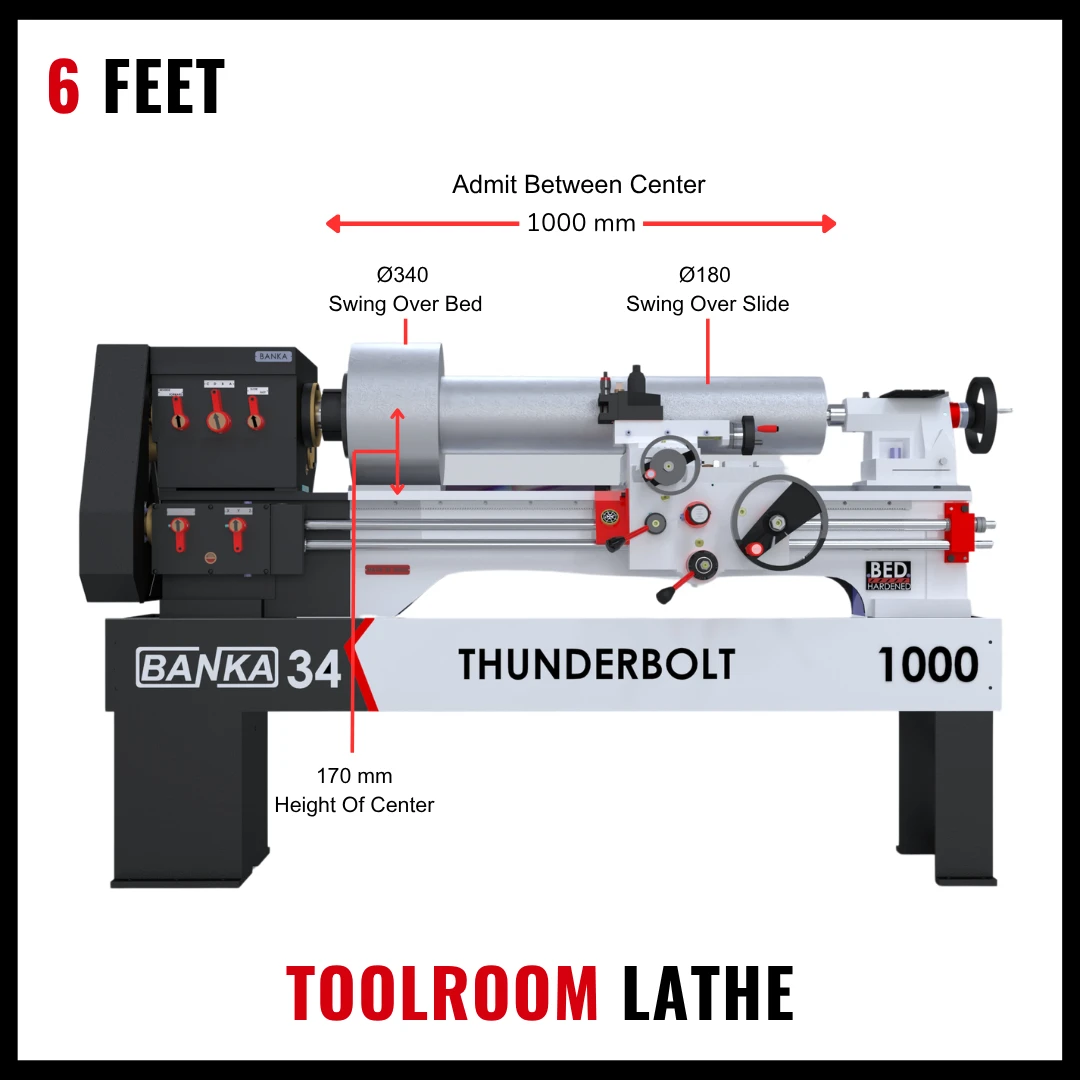
₹1,90,000
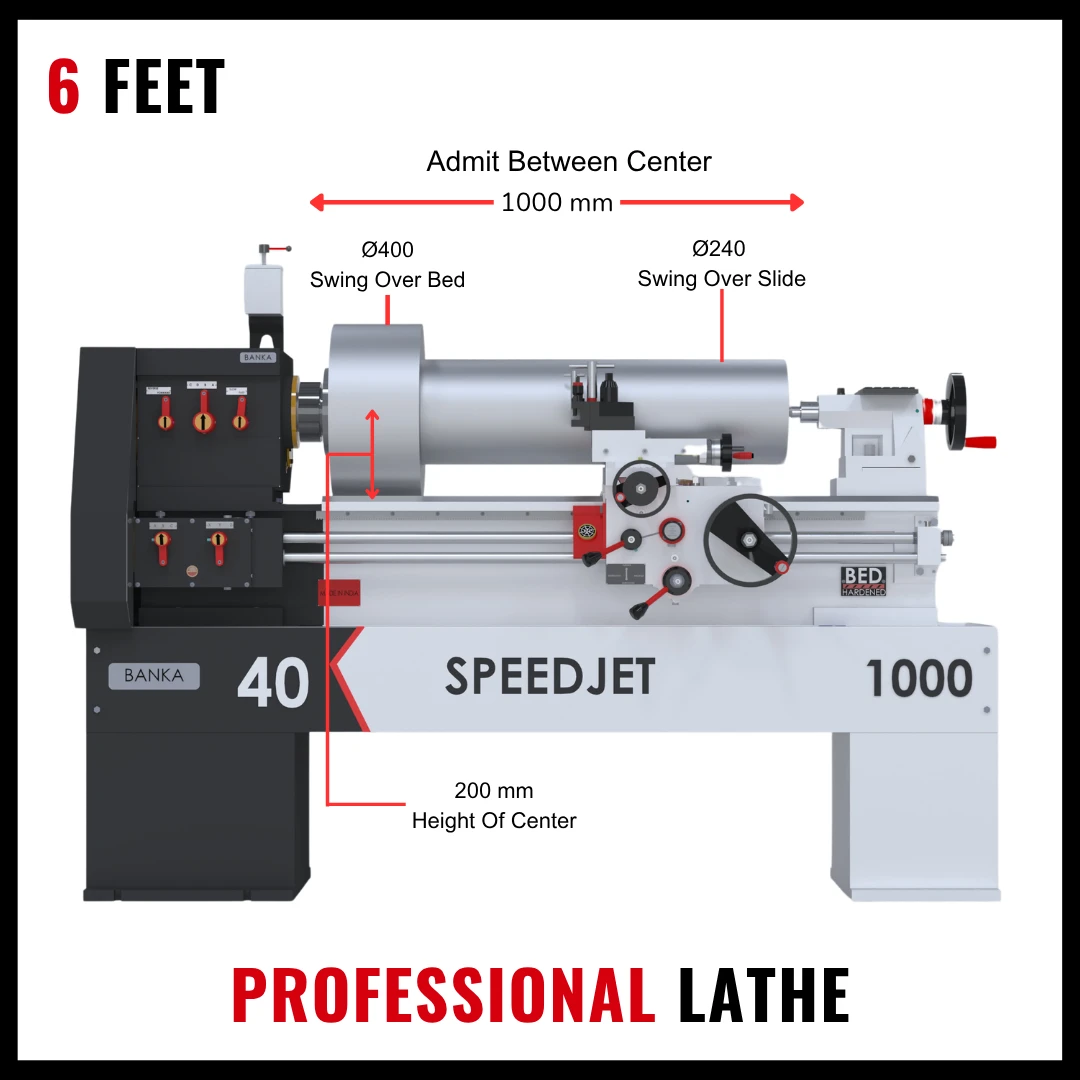
₹2,49,000
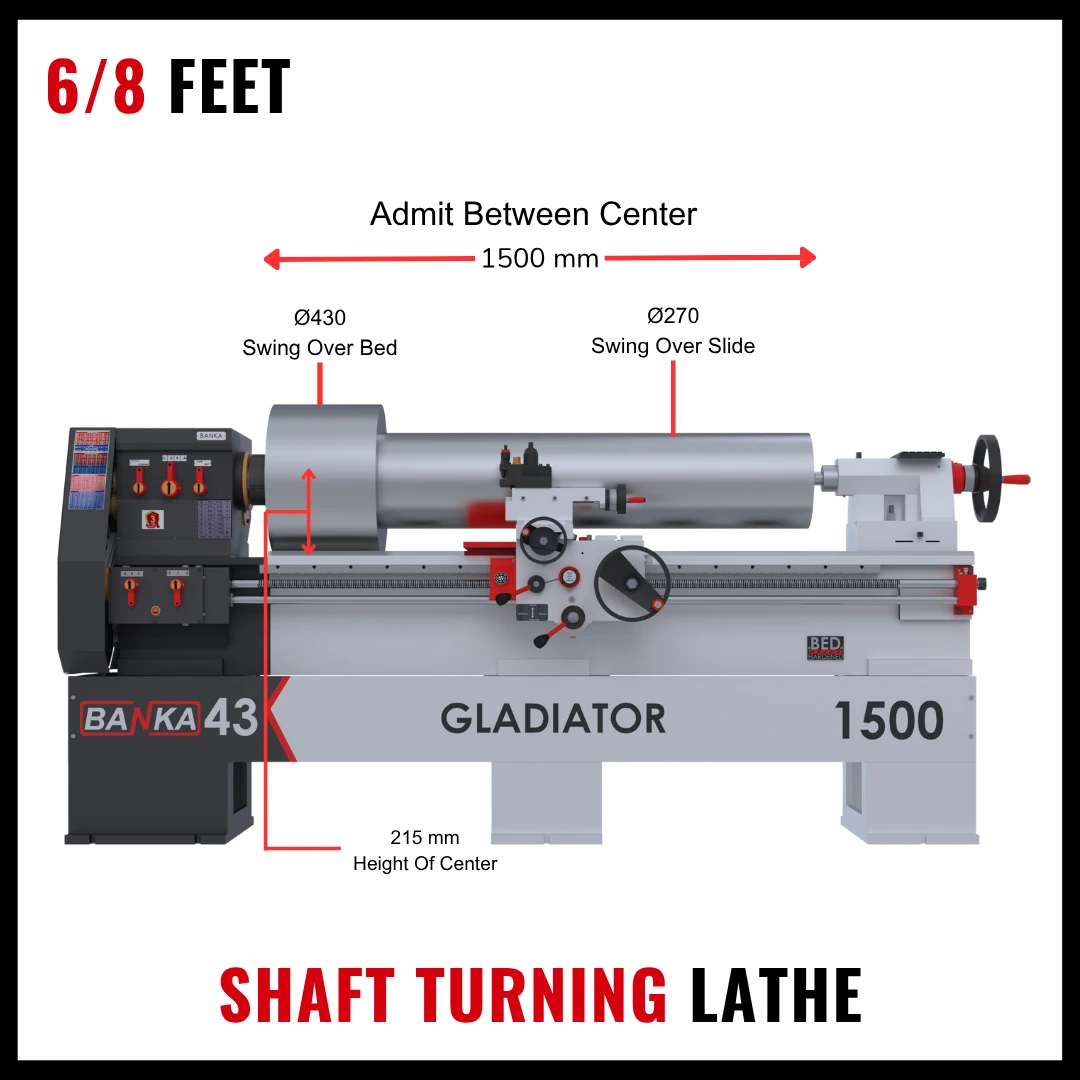
From ₹2,75,000
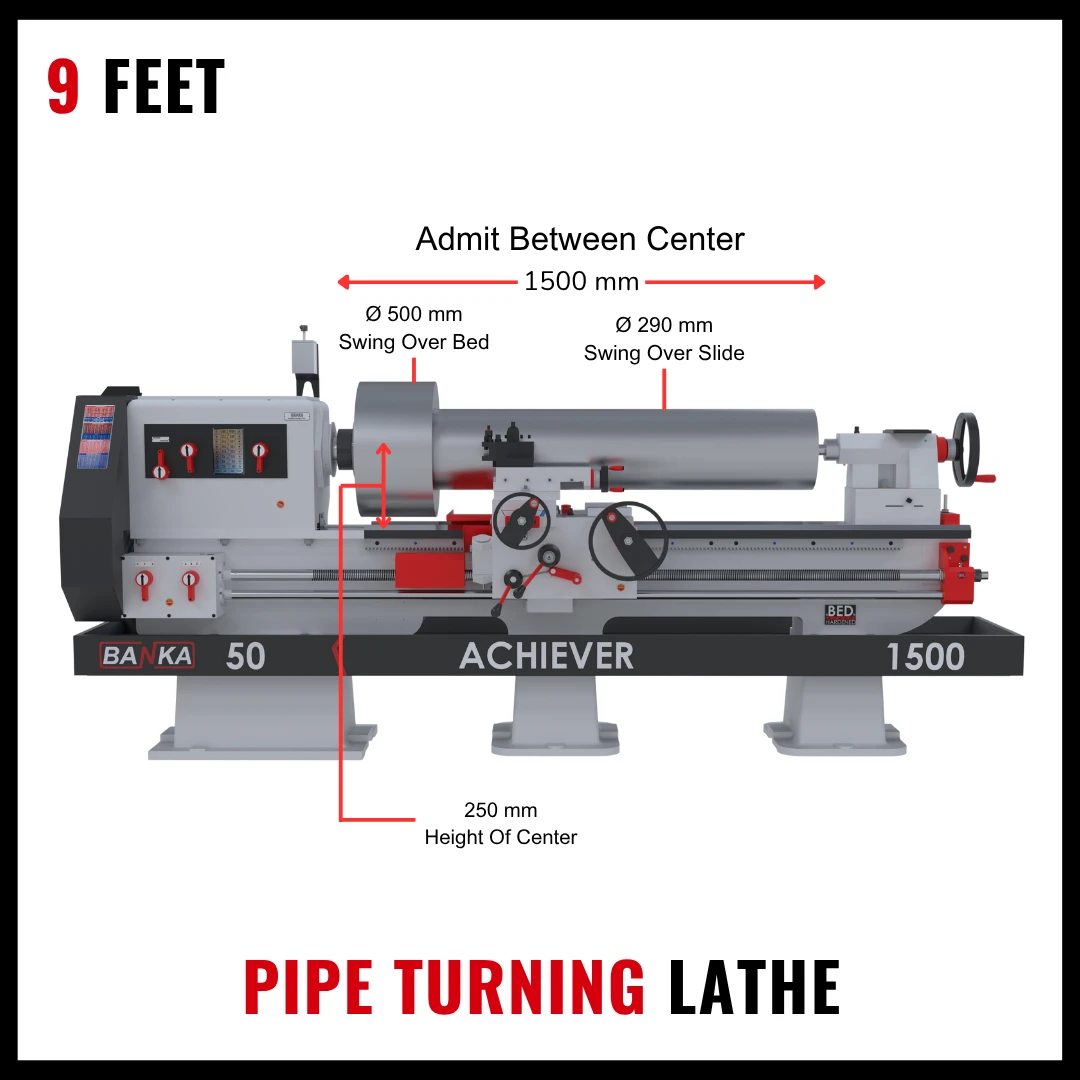
From ₹4,25,000
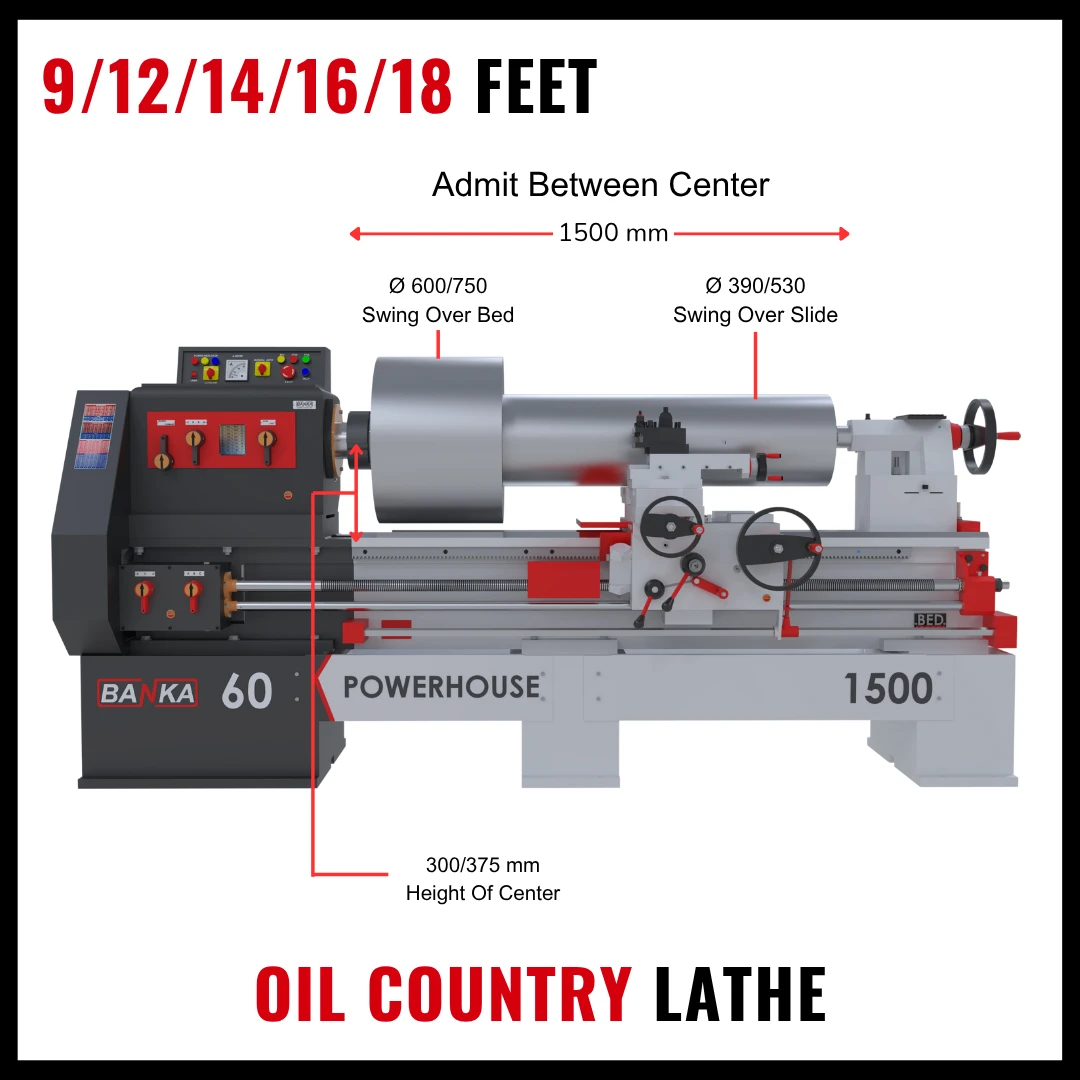
From ₹5,95,000
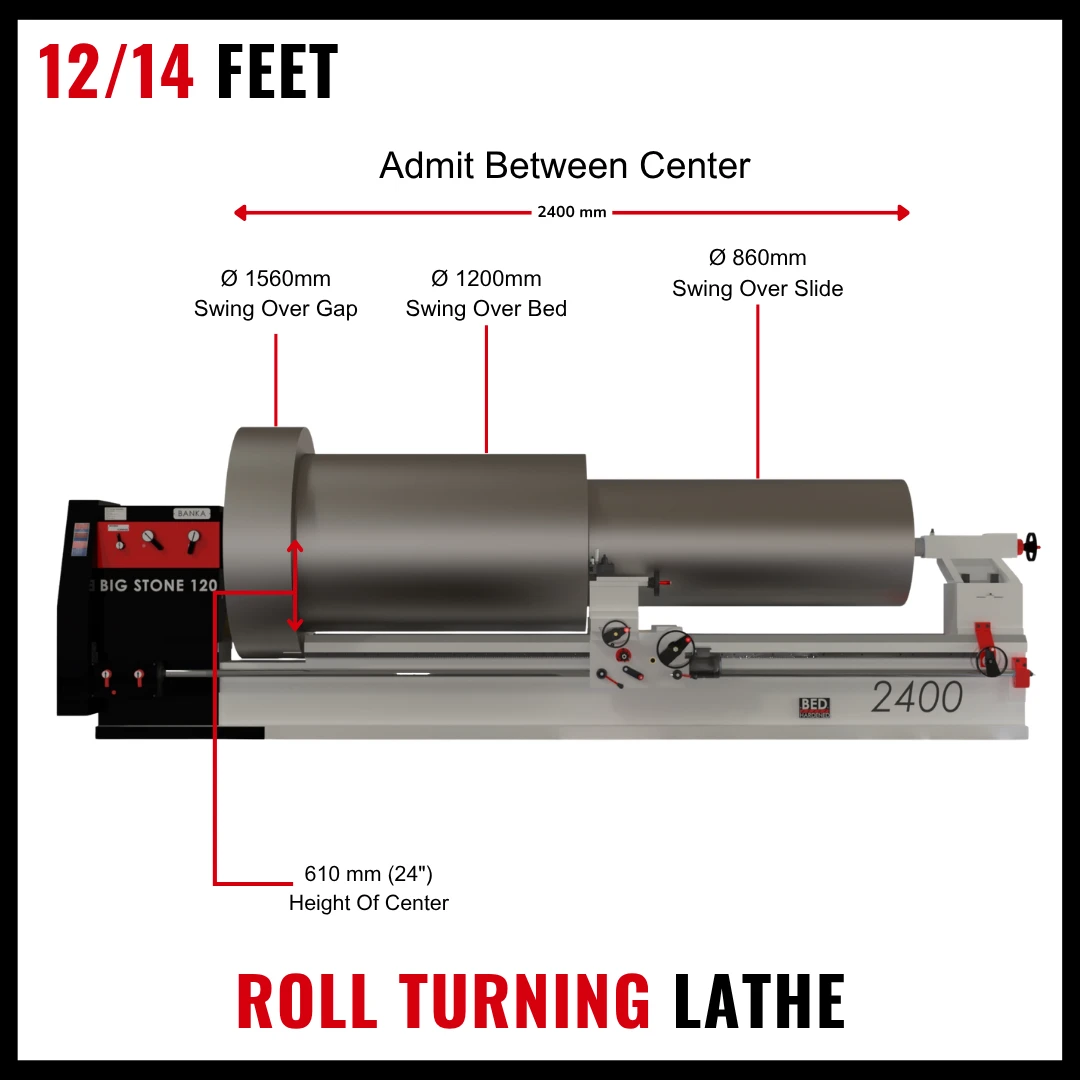
From ₹14,00,000

